


Aston Way, Oswestry, SY11 2XY
Key Information
Key Features
Property Description
Woodhead Sales and Lettings are delighted to present this charming three-bedroom detached bungalow in SY11 2XY, offered with no onward chain and boasting a large conservatory, off-street parking, and a secure, good-sized garden plot – perfect for comfortable living in a sought-after area. Step through the 1/2 glazed uPVC front door into the welcoming Entrance Hall (1.136m x 1.204m), featuring fitted carpet, providing a warm introduction to the home. The spacious Reception Room (4.105m x 6.609m) offers a bright and inviting space with front aspect windows, a cosy electric fire, an 'easy home' radiator, and comfortable fitted carpet, ideal for relaxation and entertaining. Adjacent to the reception room, Bedroom 3 (2.455m x 2.242m) provides a versatile space with front aspect...
Woodhead Sales and Lettings are delighted to present this charming three-bedroom detached bungalow in SY11 2XY, offered with no onward chain and boasting a large conservatory, off-street parking, and a secure, good-sized garden plot – perfect for comfortable living in a sought-after area.
Step through the 1/2 glazed uPVC front door into the welcoming Entrance Hall (1.136m x 1.204m), featuring fitted carpet, providing a warm introduction to the home.
The spacious Reception Room (4.105m x 6.609m) offers a bright and inviting space with front aspect windows, a cosy electric fire, an 'easy home' radiator, and comfortable fitted carpet, ideal for relaxation and entertaining.
Adjacent to the reception room, Bedroom 3 (2.455m x 2.242m) provides a versatile space with front aspect windows and carpet, ideal as a guest room, office, or creative area.
The functional Kitchen (2.977m x 2.437m) features a side aspect window and an obscured glass uPVC door, a practical range of eye and base units, an immersion control unit, an extractor hood and hob, and an oven. A stainless steel sink unit with a mixer tap, tiled floor, and space for a washing machine complete this well-appointed kitchen.
One of the highlights of this home is the expansive Conservatory (3.606m x 5.295m), offering full-height, floor-to-ceiling uPVC windows, a wooden floor, power and wall lights, and remote-control exterior blinds, creating a bright and airy additional living space to enjoy year-round.
The Bedroom Landing provides access to an airing cupboard housing the hot water tank, an 'easy home' radiator, an additional storage cupboard, and a convenient loft hatch.
The contemporary Bathroom is designed for convenience, featuring a shower enclosure, a hand wash basin, a low-level WC, a heated towel rail, and attractive tiled floor and walls.
The property includes two further well-proportioned bedrooms. Bedroom 2 (3.382m x 3.143m) benefits from rear aspect windows, fitted carpet, and a practical fitted desk and shelving unit. Bedroom 1 (3.168m x 2.938m) offers rear aspect French doors with an exterior wheelchair ramp, built-in cupboards, and fitted carpet, providing direct access to the garden.
Externally, the property boasts a welcoming Front Garden with a driveway providing off-street parking for two vehicles, leading to a single garage, and a neat front lawn. The extended single sectional Garage/Workshop benefits from power.
The private and secure Rear Garden is accessed via a pedestrian gate from the driveway, bordered by hedging, and mainly laid to lawn with dispersed shrubs and planting, offering a peaceful outdoor retreat.
Further benefits include solar panels on the roof, a water softener system, and 'easy home' electric heaters. The property has a Council Tax band 'C' and is connected to mains electricity and water supplies. Offered with no onward chain, this well-presented bungalow is an excellent opportunity.
Directions: From the Woodhead Sales & Lettings office at 12 Leg Street, proceed onto Salop Road and turn left onto Middleton Road. Continue straight ahead over the mini roundabouts onto Cabin Lane, then proceed over the speed bumps and the next mini roundabout before turning right onto Aston Way. Continue along Aston Way to No. 44, SY11 2XY.
What3Words: ///ritual.clocking.noodle
Tenure: The vendors confirm that the house is freehold. Confirmation of this should be sought by any prospective legal advisor.
Notes: Viewing strictly by arrangement with the Agent. All measurements set out in these sale particulars are approximate and are for guidance purposes only. Apparatus, equipment, systems or services etc have been not tested, and cannot confirm that they are in full working order or fit for their purpose. No assumption should be made as to compliance with consents or current usage. Nothing in these particulars indicate that any fixtures or fittings, unless itemised, form any part of the property offered for sale. While we endeavour to make our sale details accurate and reliable if there is anything of particular importance to you, please contact us.
Any prospective purchaser(s) will be contacted by ‘Prudent Financial Planning Ltd’ for financial qualification and 'Move Butler' for Anti-Money Laundering (AML) qualification, 'Move Butler' charge £30.00 per person per AML Check. Should any prospective purchaser(s) not want to be contacted, please state at the time of submitting an offer.
Hours of Business:
Monday - Friday 9.00am - 5.00pm
Saturday 9.00am - 1.00pm
Sunday Closed

Location
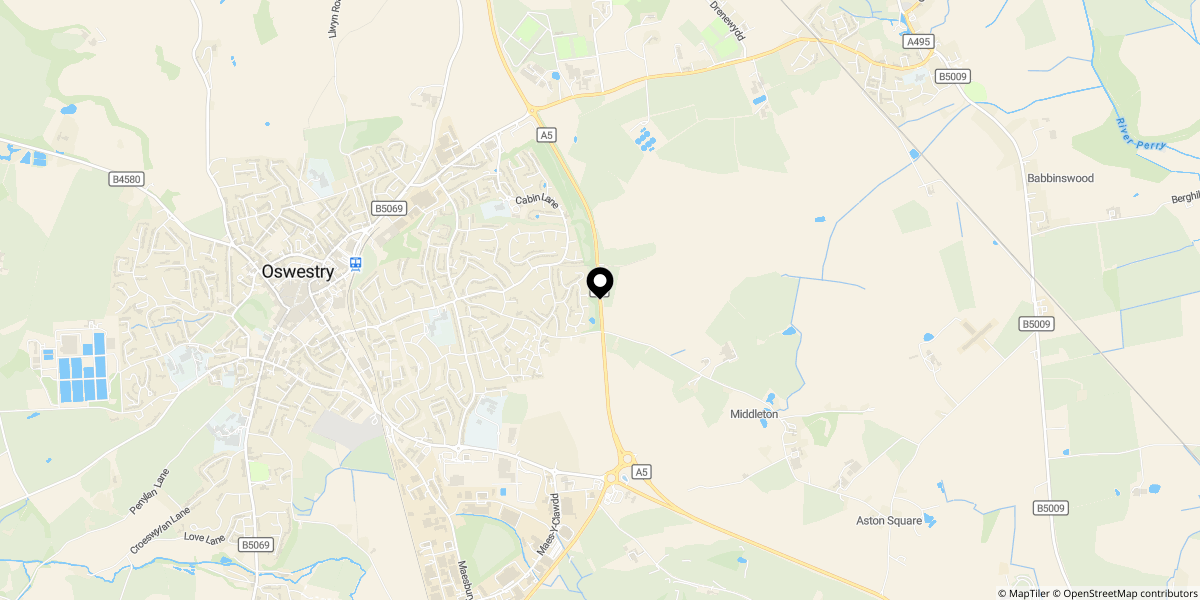
Approximate location shown for privacy. Click the map to open it in Google Maps.


