


Llwyn Fields, Oswestry, SY11 1HG
Key Information
Key Features
Property Description
This enticing two-bedroom end-of-terrace home on Oakhurst Road, SY11 1HG, offers comfortable living in a sought-after town centre location with the added benefit of no onward chain and potential for driveway parking. Step inside a welcoming entrance hall (2.82m x 2.25m, 9'3" x 7'4") featuring a wooden part-glazed front door and windows, complemented by fitted carpet, setting the tone for this inviting home. A convenient guest cloakroom (0.88m x 2.05m, 2'10" x 6'8") on the ground floor includes a front-aspect obscured glass window, radiator, a low-level WC, and a corner hand wash basin, adding to the home's practicality. The spacious lounge (3.33m x 4.96m, 10'11" x 16'3") boasts a dual aspect with windows to the front and rear, ensuring ample...
This enticing two-bedroom end-of-terrace home on Oakhurst Road, SY11 1HG, offers comfortable living in a sought-after town centre location with the added benefit of no onward chain and potential for driveway parking.
Step inside a welcoming entrance hall (2.82m x 2.25m, 9'3" x 7'4") featuring a wooden part-glazed front door and windows, complemented by fitted carpet, setting the tone for this inviting home.
A convenient guest cloakroom (0.88m x 2.05m, 2'10" x 6'8") on the ground floor includes a front-aspect obscured glass window, radiator, a low-level WC, and a corner hand wash basin, adding to the home's practicality.
The spacious lounge (3.33m x 4.96m, 10'11" x 16'3") boasts a dual aspect with windows to the front and rear, ensuring ample natural light. This comfortable room, with its radiator and fitted carpet, provides a perfect space for relaxation and entertaining.
Beyond the lounge, a rear hallway (1.52m x 0.91m, 4'11" x 2'11") with solid flooring provides useful under-stairs storage and direct access to an outbuilding and the garden.
The kitchen (2.63m x 4.03m, 8'7" x 13'2") is well-appointed with rear and side aspect windows, a stainless steel sink unit, a range of eye and base units, and space for a washing machine. A radiator and solid flooring complete this functional space.
Ascend the stairs to the landing, which features fitted carpet and an airing cupboard housing the hot water tank, ensuring linen stays fresh.
Bedroom 1 (3.33m x 4.23m, 10'11" x 13'10") is a generously sized room with front aspect windows, fitted carpet, a radiator, and a convenient walk-in cupboard (1.037m x 1.525m). A loft hatch provides access to the insulated loft space.
Bedroom 2 (3.21m x 3.68m, 10'6" x 12'0") also benefits from front aspect windows, fitted carpet, and a built-in cupboard, offering versatile living space.
The family bathroom (1.91m x 1.74m, 6'3" x 5'8") features a rear-aspect obscured glass window, a bath, a hand wash basin, and a radiator, providing a comfortable space.
Externally, the property benefits from a private, enclosed rear garden and an open front lawn. A brick outbuilding offers additional storage. There is potential for driveway parking to the front, and on-street parking is readily available.
Located in the heart of SY11 1HG, this home enjoys easy access to the town centre, benefitting from mains gas central heating and mains water and electricity supplies. With its practical layout and desirable location, this home is ready for its next owner.
Early viewing is highly recommended to appreciate the accommodation and prime location this property has to offer.

Location
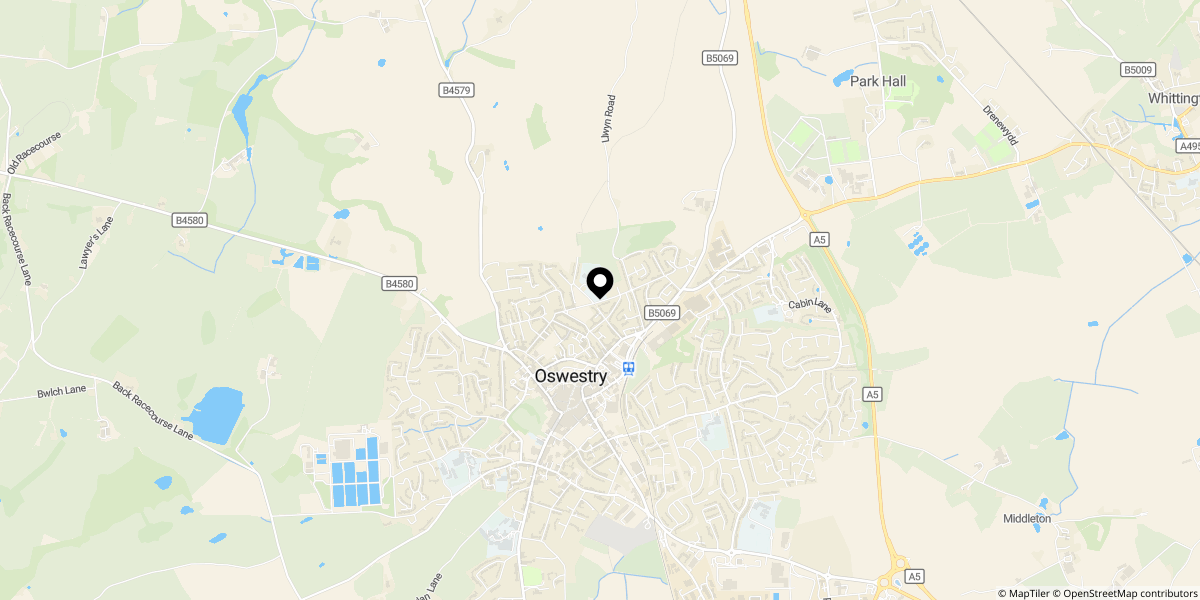
Approximate location shown for privacy. Click the map to open it in Google Maps.


