


Llanrhaeadr Ym Mochnant, Oswestry, SY10 0BZ
Key Information
Key Features
Property Description
Woodhead Sales and Lettings are delighted to present this amazing family home. Offered with no onward chain. Embrace a rare lifestyle opportunity with this impressive five-bedroom detached country home and adaptable outbuildings, ideally situated within a generous 1.45-acre plot in Llanrhaeadr Ym Mochnant. This pre-1900 residence offers a unique blend of historical charm, with extensive grounds, versatile outbuildings and living spaces, solar panels and ev charger, all enjoying sweeping countryside views and close proximity to a celebrated Welsh waterfall. Enter this inviting home through a storm porch into a welcoming Entrance Hall (3.15m x 2.95m), featuring attractive wood flooring, a single panel radiator with a thermostatic valve, and a useful under-stairs storage cupboard – perfect for keeping the space clutter-free....
Woodhead Sales and Lettings are delighted to present this amazing family home. Offered with no onward chain.
Embrace a rare lifestyle opportunity with this impressive five-bedroom detached country home and adaptable outbuildings, ideally situated within a generous 1.45-acre plot in Llanrhaeadr Ym Mochnant. This pre-1900 residence offers a unique blend of historical charm, with extensive grounds, versatile outbuildings and living spaces, solar panels and ev charger, all enjoying sweeping countryside views and close proximity to a celebrated Welsh waterfall.
Enter this inviting home through a storm porch into a welcoming Entrance Hall (3.15m x 2.95m), featuring attractive wood flooring, a single panel radiator with a thermostatic valve, and a useful under-stairs storage cupboard – perfect for keeping the space clutter-free.
The spacious Lounge (4.06m x 5m) benefits from dual aspect windows to the front and rear, allowing natural light to flood the room and offering pleasant garden views. With elegant wood flooring and a radiator with a thermostatic valve, this room also provides direct access to a delightful wrap-around terrace, complete with a luxurious 5-seat jacuzzi – an idyllic spot for relaxation and entertaining friends and family.
A cosy Sitting Room (4.14m x 3.73m) provides side aspect windows, a charming log burner set within an impressive stone fireplace, and characterful stone slab flooring, creating an inviting and warm atmosphere perfect for cooler evenings or quiet contemplation.
The heart of the home is the inviting Kitchen/Diner (3.15m x 4.67m), featuring front and rear aspect windows that bathe the space in light. It offers a comprehensive range of eye and base units for ample storage, and boasts an impressive inglenook fireplace with its original bread oven, adding a touch of period charm. The kitchen is well-equipped with an oil-fired AGA oven and heating unit, an integral dishwasher, and a practical 1 1/2 Belfast sink. A convenient walk-in larder provides excellent additional storage and dedicated space for a fridge freezer, ensuring everything is neatly organised.
Adjacent to the kitchen is a practical Utility Room (2.16m x 2.44m), comprising rear aspect windows, durable wood effect flooring, a warm flow water tank unit, a second Belfast sink, eye-level units, and plumbing and space for a washing machine and dryer, making laundry days a breeze.
Completing the ground floor is a well-appointed Ground Floor Bathroom (2.26m x 2.03m) with side aspect windows, tile flooring, a hand basin, low-level WC, a separate shower cubicle, and a bath, offering flexibility for all family needs.
Ascending the stairs, which are naturally lit by a front aspect window and fitted with comfortable carpet, you arrive on the Landing, which also provides convenient access to the loft.
The first floor hosts five well-proportioned bedrooms, each offering a comfortable retreat. Bedroom 1 (4.32m x 3.05m) features side aspect windows, elegant wood flooring, a single panel radiator with a thermostatic valve, and a decorative fireplace, adding character.
Bedroom 2 (4.11m x 3.07m) offers side aspect windows, wood flooring, a radiator with a thermostatic valve, an attractive fireplace, and a distinctive feature stone wall, enhancing its unique appeal.
A versatile Playroom/Office (3.18m x 5.21m) benefits from front aspect windows, fitted carpet, and a radiator with a thermostatic valve, providing flexible space that can adapt to various family needs, whether for work, hobbies, or children's play.
Bedroom 3 (2.79m x 2.46m) enjoys front, side, and ceiling windows, fitted carpet, and a single panel radiator with a thermostatic valve, creating a bright and airy feel.
Bedroom 4 (2.74m x 2.59m) has a side aspect window, fitted carpet, and a single panel radiator with a thermostatic valve, offering a peaceful space.
Finally, Bedroom 5 (2.41m x 2.62m) features rear aspect windows, fitted carpet, and a radiator with a thermostatic valve, making it another comfortable bedroom option.
These bedrooms are served by a contemporary Family Bathroom (1.5m x 2.57m) with ceiling windows, stylish tiled floor and walls, a hand basin, a modern shower cubicle, a low-level WC, and a heated towel rail, ensuring comfort and convenience.
Adding significant appeal and versatility are the impressive Converted Stables, a substantial outbuilding currently partitioned into a series of units with electrics and water, offering boundless potential for a creative studio, home business, extensive workshop space, or even additional accommodation.
The Converted Stables feature their own dedicated Entrance Hall with a practical coat and shoe rack and durable wood-effect flooring, creating a welcoming first impression.
The expansive Open Plan Kitchen/Diner/Reception Room (4.39m x 5.59m) boasts front and rear aspect doors and windows, allowing for excellent natural light and access. It is fitted with a range of eye and base level units, twin ovens, tiled floor, an integral fridge-freezer, dishwasher, hob, and extractor, making it a fully functional and versatile space.
A remarkable Long Room/Sunroom (11.48m x 2.21m) offers stunning rear aspect views over fields, with patio doors and windows that invite the outdoors in. This area benefits from electric heaters, a cosy log burner, and a convenient night kitchen area, ideal for entertaining or relaxing.
There is also a dedicated Utility Room with a sink, space for a washing machine and dryer, and a Comet combination unit boiler, providing all necessary amenities.
The converted stables also include a well-appointed Bathroom (1.8m x 2.01m) with a hand basin, corner shower cubicle, heated towel rail, and low-level WC.
There are three additional versatile rooms within the stables:
Bedroom 1 (3.53m x 2.67m) with rear aspect windows, built-in cupboards, and tiled floor;
Bedroom 2 (4.17m x 3.18m) with its own separate entrance, front aspect windows, and electric heating;
and Bedroom 3 (3.84m x 3.91m) also with its own separate entrance, front aspect windows, wood effect flooring, and electric heating. Bedroom 3 benefits from a private Ensuite with a corner shower cubicle, hand basin, low-level WC, and tiled floor, offering independent living potential.
Further practical space is provided by a substantial Two Bay Workshop, ideal for hobbies, storage, or professional use.
The expansive Gardens extend to approximately 1.45 acres, offering numerous rural views. This enclosed plot is beautifully bounded by fields and a tranquil stream below, creating an absolute paradise for nature lovers and offering a true sense of privacy. Features include a gravel driveway with ample off-street parking and a turning area for several vehicles, an EV charger, and solar panels for sustainable living.
Enjoy the outdoors on the patio area with its covered jacuzzi. For those with green fingers, there's a productive vegetable plot with 12 raised beds, a poly tunnel, and a garden shed. The property also benefits from a dedicated goat enclosure, a field shelter, an oil tank, a water treatment plant, and a large manicured lawn area, providing ample space for outdoor activities.
With mains electricity, a private water supply, efficient oil central heating, newly installed modern solar panels, ev charging point and super fibre broadband.
These features have resulted in a 'D' epc rating for this impressive home and seamlessly blends rural charm with comprehensive modern conveniences.
We highly recommend an early viewing to fully appreciate the exceptional quality, remarkable versatility, and outstanding lifestyle on offer with this truly unique property.


Location
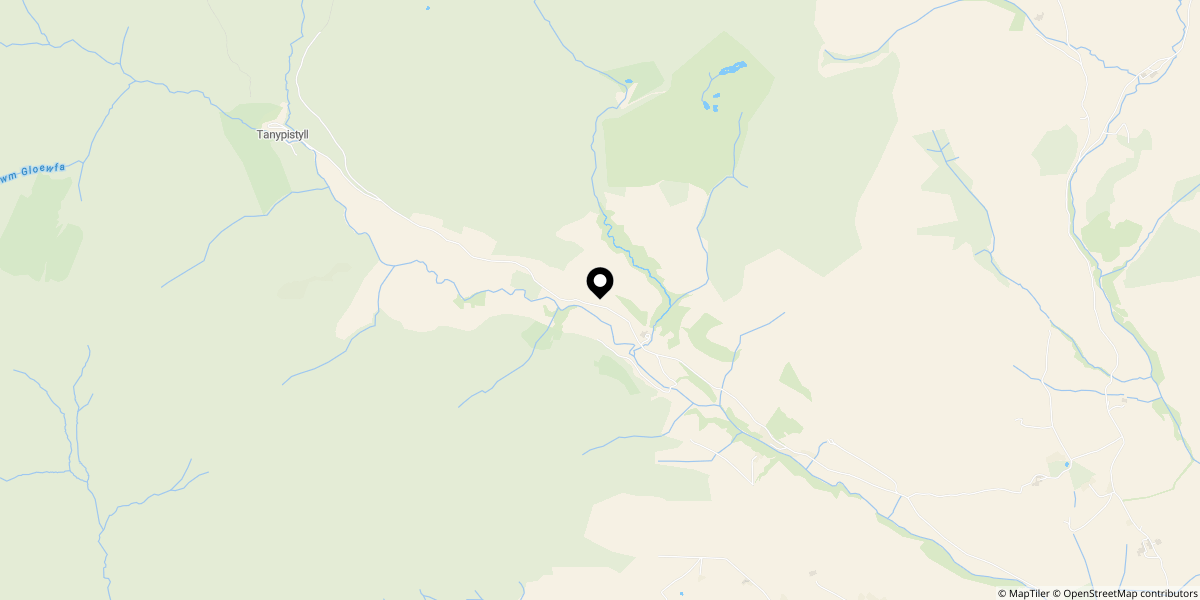
Approximate location shown for privacy. Click the map to open it in Google Maps.


