


Gledrid, Chirk, Wrexham, LL14 5DG
Key Information
Key Features
Property Description
Nestled in the picturesque rural setting of Gledrid, Chirk, this charming three-bedroom semi-detached cottage, dating back to circa 1810, offers a unique blend of historical character and comfortable contemporary living. Enjoying rural views, including glimpses of Offa's Dyke, this home perfectly balances peaceful surroundings with convenient access to local amenities. Entry to this historical cottage is via a stable door leading to a brick-enclosed Entrance Porch (1.68m x 2.03m), featuring traditional stone slab flooring. The inviting Lounge (4.62m x 4.22m) boasts front aspect UPVC double-glazed windows, a fitted carpet, and a charming cast-iron fireplace, creating a warm focal point. This spacious room benefits from original character beams, a built-in cupboard, and a double-panel radiator with a thermostatic valve. Adding versatile...
Nestled in the picturesque rural setting of Gledrid, Chirk, this charming three-bedroom semi-detached cottage, dating back to circa 1810, offers a unique blend of historical character and comfortable contemporary living. Enjoying rural views, including glimpses of Offa's Dyke, this home perfectly balances peaceful surroundings with convenient access to local amenities.
Entry to this historical cottage is via a stable door leading to a brick-enclosed Entrance Porch (1.68m x 2.03m), featuring traditional stone slab flooring. The inviting Lounge (4.62m x 4.22m) boasts front aspect UPVC double-glazed windows, a fitted carpet, and a charming cast-iron fireplace, creating a warm focal point. This spacious room benefits from original character beams, a built-in cupboard, and a double-panel radiator with a thermostatic valve.
Adding versatile living space, the Conservatory (5.38m x 3.96m) features side aspect UPVC doors and windows, complete with ceiling pleated blinds. This bright area offers the flexibility to be an additional reception room, dining room, or office, connecting seamlessly with the outdoors.
The heart of the home is the generous Kitchen/Diner (4.72m x 4.6m), equipped with rear aspect windows, a gas 'heat ranger classic' Rayburn oven providing central heating and hot water, and quarry tiled flooring. There is ample space for a washing machine, dishwasher, and tumble dryer, alongside a practical stainless steel sink unit with mixer tap. Leading off the kitchen, a convenient Utility Room provides further space for appliances. A Rear Porch with a tiled floor, window, and stable door offers additional utility and access to the enclosed rear garden, with space for a fridge freezer.
Upstairs, the Landing features fitted carpets, built-in storage, a single-panel radiator with thermostatic valve, and a loft hatch. Bedroom 1 (4.32m x 2.64m) offers front aspect windows, a fitted carpet, a ceiling fan, and a single-panel radiator with a thermostatic valve, providing a comfortable retreat. Bedroom 2 (4.19m x 2.9m) includes a side aspect UPVC window, a characterful cast-iron fireplace, a ceiling fan, a single-panel radiator, and original exposed woodwork. Bedroom 3 (3.45m x 2.95m) benefits from front aspect UPVC windows, a fitted carpet, and a single-panel radiator with a thermostatic valve.
The practical Bathroom (2.82m x 2.9m) features side and rear aspect windows, a single-panel radiator, a low-level WC, a bath with an electric shower over, a hand basin, and an airing cupboard.
Outside, the property provides a convenient driveway at the front with border shrubs, offering off-street parking for several vehicles. The enclosed rear garden is a highlight, presenting fantastic valley views and a dedicated seating area, perfect for enjoying the outdoor space. This home benefits from mains gas central heating, mains electricity, and mains water supply, and falls under Council Tax Band 'B'.
Located in Gledrid, on the outskirts of Chirk, the cottage is ideally situated for easy access to local amenities and transport links, while offering a peaceful rural lifestyle. This character-filled home is perfect for those seeking a unique property with historical charm.
Tenure - The vendors confirm that the house is freehold. Confirmation of this should be sought by any prospective legal advisor.
Notes - Viewing strictly by arrangement with the Agent. All measurements set out in these sale particulars are approximate and are for guidance purposes only. Apparatus, equipment, systems or services etc have been not tested, and cannot confirm that they are in full working order or fit for their purpose. No assumption should be made as to compliance with consents or current usage. Nothing in these particulars indicate that any fixtures or fittings, unless itemised, form any part of the property offered for sale. While we endeavour to make our sale details accurate and reliable if there is anything of particular importance to you, please contact us.
Any prospective purchaser(s) will be contacted by ‘Prudent Financial Planning Ltd’ for financial qualification and 'Move Butler' for Anti-Money Laundering (AML) qualification, 'Move Butler' charge £30.00 per person per AML Check. Should any prospective purchaser(s) not want to be contacted, please state at the time of submitting an offer.


Location
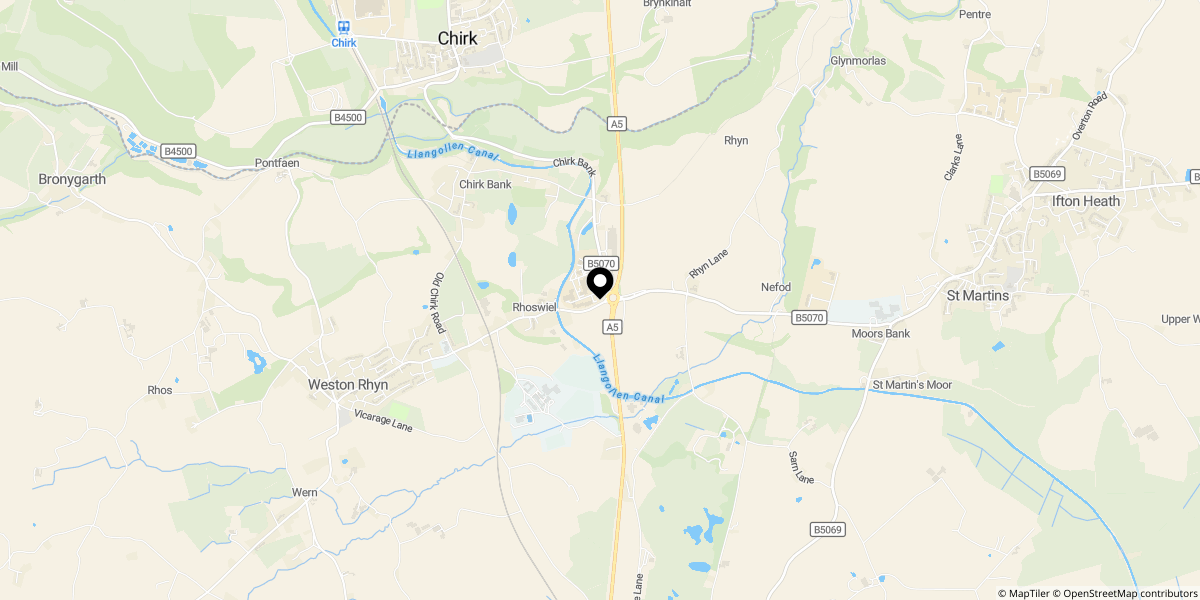
Approximate location shown for privacy. Click the map to open it in Google Maps.


