


Powis Avenue, Oswestry, SY11 2JT
Key Information
Key Features
Property Description
Discover this well-proportioned three-bedroom semi-detached bungalow on Powis Avenue, Oswestry, offering comfortable living with the added benefit of a gated driveway, garage, and no onward chain. Upon entering, you are welcomed into the Entrance Hall (3.96m x 2.01m), featuring a uPVC double glazed door, a single panel radiator with thermostatic valve, and solid wooden flooring. From here, doors lead to Bedroom Three and the Lounge. The bright Lounge (5.56m x 3.33m) is a comfortable space, complete with front aspect uPVC bay windows, fitted carpet, a gas fire, and a single panel radiator with a thermostatic valve. A door from the Lounge provides access to Bedroom Two. The heart of this home is the spacious Kitchen/Breakfast Room (4.29m x 3.78m). Benefitting...
Discover this well-proportioned three-bedroom semi-detached bungalow on Powis Avenue, Oswestry, offering comfortable living with the added benefit of a gated driveway, garage, and no onward chain.
Upon entering, you are welcomed into the Entrance Hall (3.96m x 2.01m), featuring a uPVC double glazed door, a single panel radiator with thermostatic valve, and solid wooden flooring. From here, doors lead to Bedroom Three and the Lounge.
The bright Lounge (5.56m x 3.33m) is a comfortable space, complete with front aspect uPVC bay windows, fitted carpet, a gas fire, and a single panel radiator with a thermostatic valve. A door from the Lounge provides access to Bedroom Two.
The heart of this home is the spacious Kitchen/Breakfast Room (4.29m x 3.78m). Benefitting from side and rear aspect uPVC windows, this room offers a range of eye and base units, including a built-in pantry, space for a washing machine, fridge freezer, and a kitchen table. It also includes an electric fire and an integrated dishwasher. A door leads directly to the driveway and garden.
This home offers flexible living arrangements with its three bedrooms. Bedroom 2 (3.33m x 3.68m) features rear aspect uPVC windows, fitted carpet, and a single panel radiator with a thermostatic valve. Bedroom 3 (2.82m x 2.69m) includes front aspect uPVC windows, fitted carpet, and a single panel radiator with a thermostatic valve.
Ascending to the upper level, the Landing provides access to a convenient storage cupboard and houses the boiler. The generous Bedroom 1 (3.51m x 3.96m) is a peaceful retreat with front aspect uPVC windows, a double panel radiator with a thermostatic valve, fitted carpet, and a substantial walk-in cupboard (3.33m x 1.23m).
The contemporary Family Bathroom features side aspect uPVC frosted windows, a single panel radiator, low-level WC, basin, a bath with a shower attachment, and an additional separate shower cubicle.
Externally, the property boasts a spacious Front Garden with a gated driveway offering ample off-road parking for several vehicles, alongside a lawn area. The Rear Garden is low-maintenance with paving and includes a single sectional garage with windows and an up-and-over door.
Situated on Powis Avenue, this property is conveniently located close to Oswestry town centre, providing easy access to local amenities, schools, and parks. This home falls under Council Tax Band 'B' and benefits from mains gas, electricity, and water supplies. Offered with no onward chain, this well-presented bungalow is an excellent opportunity.


Location
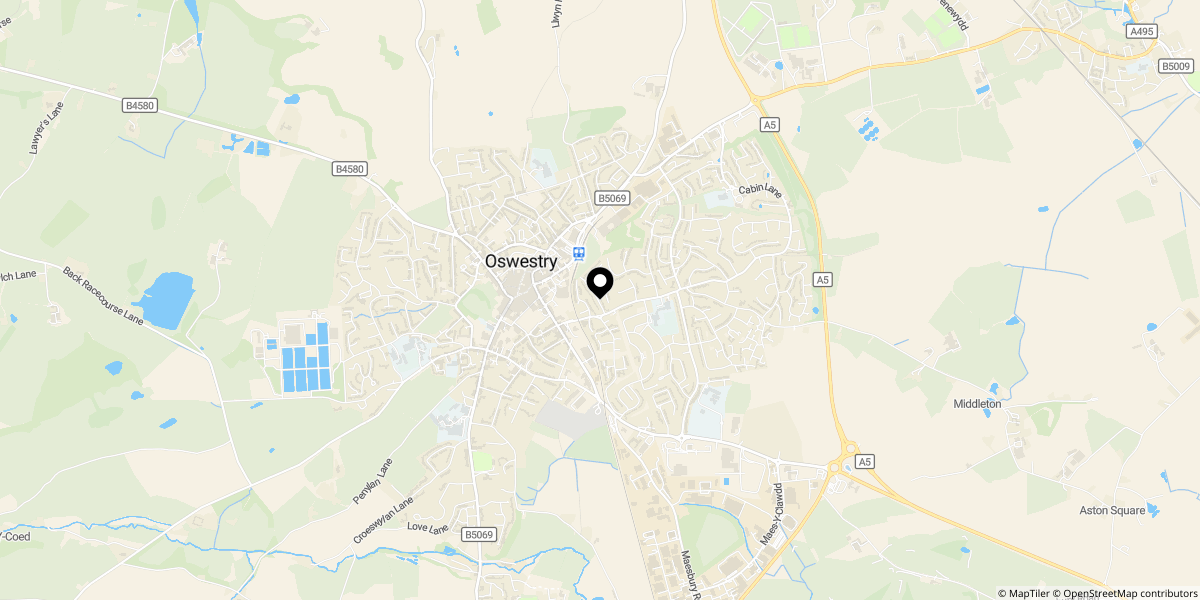
Approximate location shown for privacy. Click the map to open it in Google Maps.


