


Salop Road, Oswestry,
Key Information
Key Features
Property Description
Woodhead Sales and Lettings are delighted to present this newly built two-bedroom coach house, ideally positioned in a superb town location and offered with no onward chain, presents a fantastic opportunity for modern, convenient living. Step through the new UPVC door into a welcoming Entrance Hallway/Porch, setting the tone for this contemporary home. The heart of this home is the spacious, dual-aspect Kitchen Diner/Reception Room (5.66m x 3.86m / 18'7" x 12'8"). This open-plan area is thoughtfully designed for both daily life and entertaining, featuring a contemporary range of eye and base units, an integral washing machine, oven, hob, fridge freezer, and a stainless steel sink unit with a mixer tap, perfect for culinary enthusiasts. The property offers two comfortable bedrooms...
Woodhead Sales and Lettings are delighted to present this newly built two-bedroom coach house, ideally positioned in a superb town location and offered with no onward chain, presents a fantastic opportunity for modern, convenient living.
Step through the new UPVC door into a welcoming Entrance Hallway/Porch, setting the tone for this contemporary home.
The heart of this home is the spacious, dual-aspect Kitchen Diner/Reception Room (5.66m x 3.86m / 18'7" x 12'8"). This open-plan area is thoughtfully designed for both daily life and entertaining, featuring a contemporary range of eye and base units, an integral washing machine, oven, hob, fridge freezer, and a stainless steel sink unit with a mixer tap, perfect for culinary enthusiasts.
The property offers two comfortable bedrooms designed for relaxation.
The Principal Bedroom (3.99m x 2.69m / 13'1" x 8'10") is a tranquil retreat with new rear aspect UPVC windows and a single panel radiator with a thermostatic valve.
Bedroom 2 (2.18m x 2.9m / 7'2" x 9'6") provides a versatile space, benefiting from new front aspect UPVC windows and a single panel radiator with a thermostatic valve, ideal for a guest room or home office.
The contemporary Family Bathroom (1.96m x 2.06m / 6'5" x 6'9") is fitted with new front aspect frosted UPVC windows, a low-level WC, hand basin, heated towel rail, and a bath with a shower over, creating a relaxing environment.
Further enhancing this property is a generous Double Garage (5.99m x 5.66m / 19'8" x 18'7") with the added convenience of a dedicated Utility Room (5.69m x 2.59m / 18'8" x 8'6"), providing ample storage and practical space for household tasks.
This home is equipped with solar PV panels and wiring for EV charging, reflecting a commitment to modern efficiency and sustainability, offering potential savings and convenience.
Located on Salop Road, Oswestry, this coach house offers easy access to local amenities and the vibrant town centre, making it ideal for those seeking a well-connected lifestyle with everything on their doorstep.
Early viewing is highly recommended to fully appreciate all this exceptional new build has to offer and envision your life in this superb location.
Some photographs have been digitally enhanced or are shown as artist’s impressions for illustrative purposes and may not reflect the property’s current appearance; prospective buyers should confirm details by viewing in person.


Location
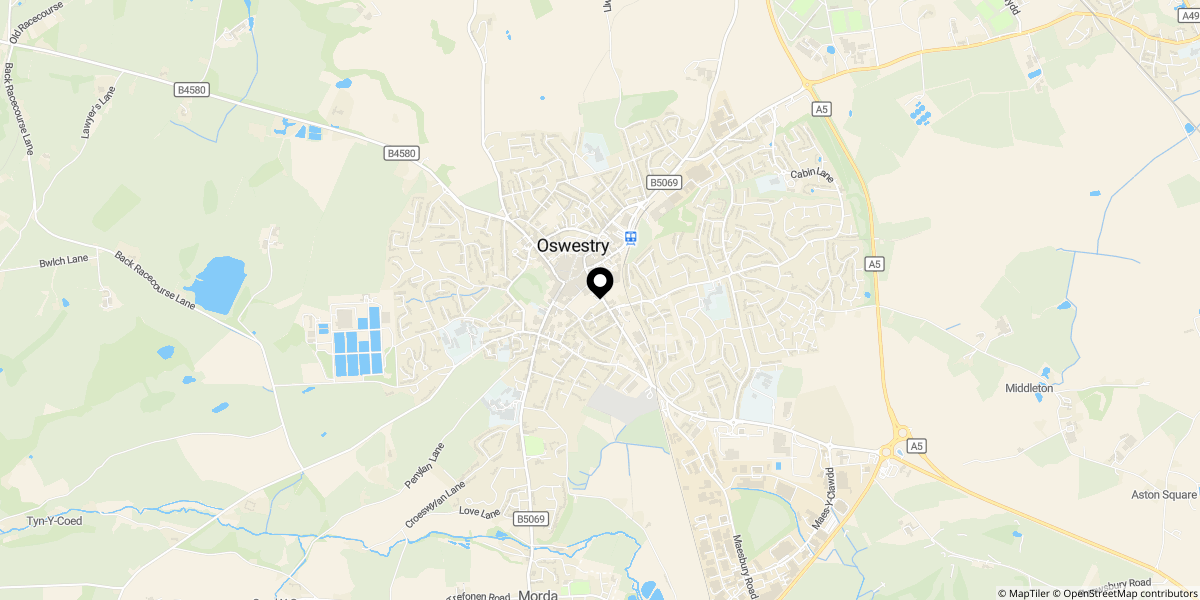
Approximate location shown for privacy. Click the map to open it in Google Maps.


